
Project gallery
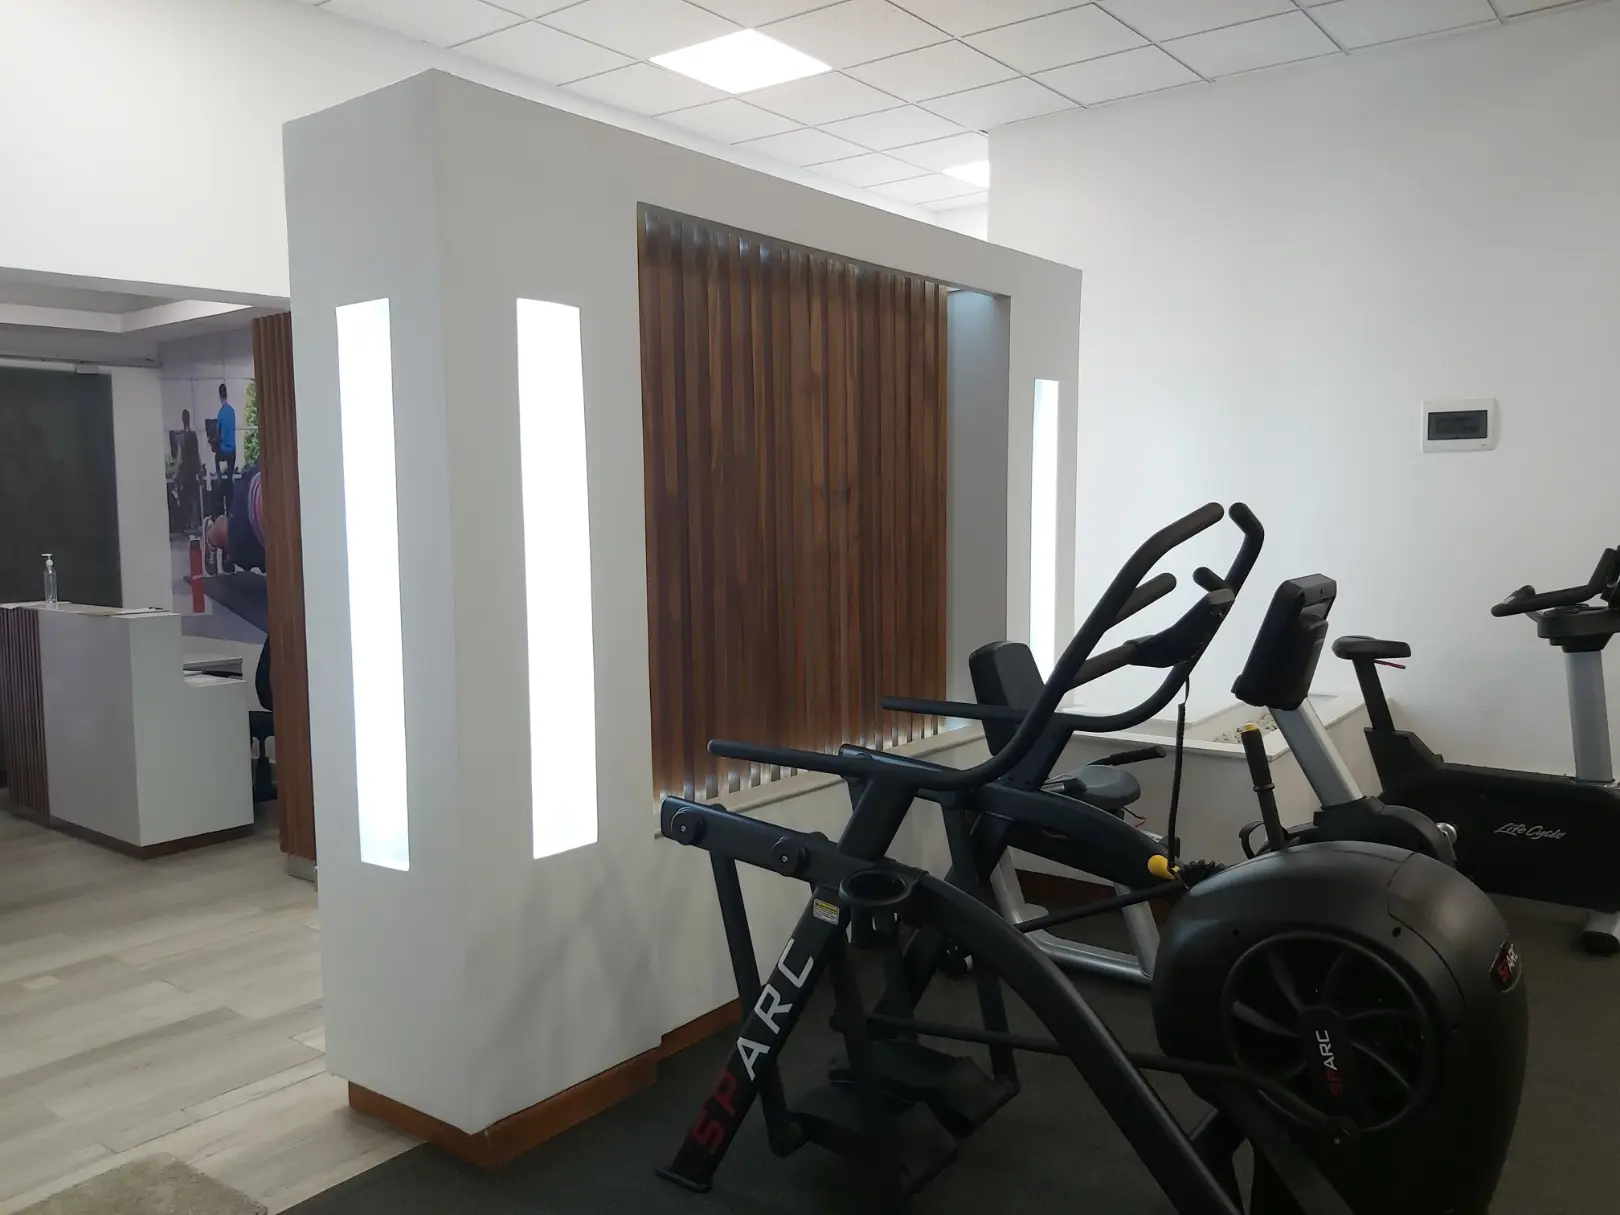
Commercial interior
Project overview
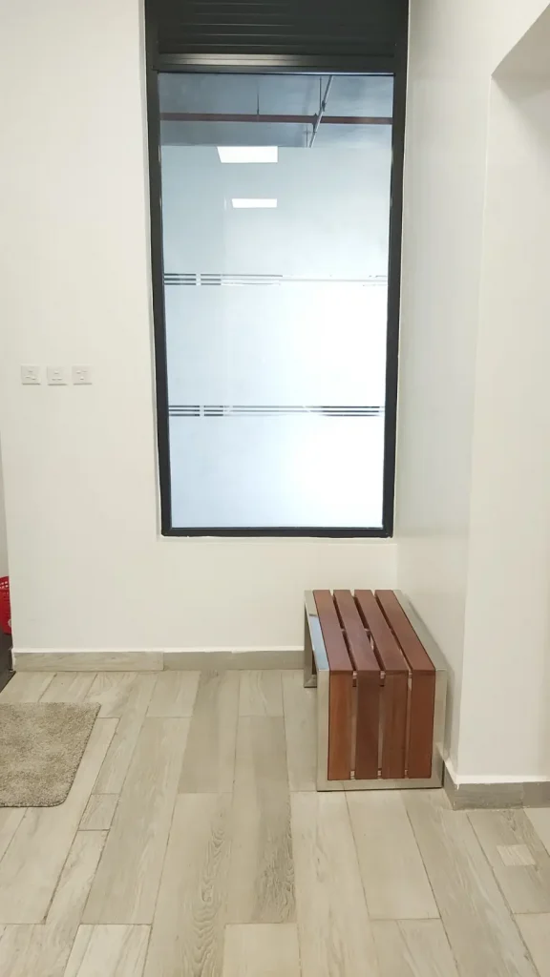
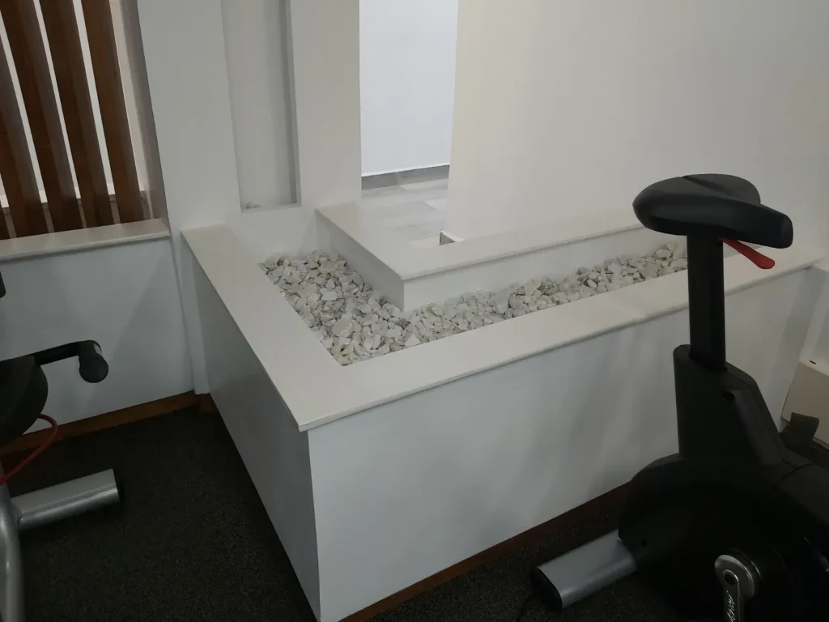
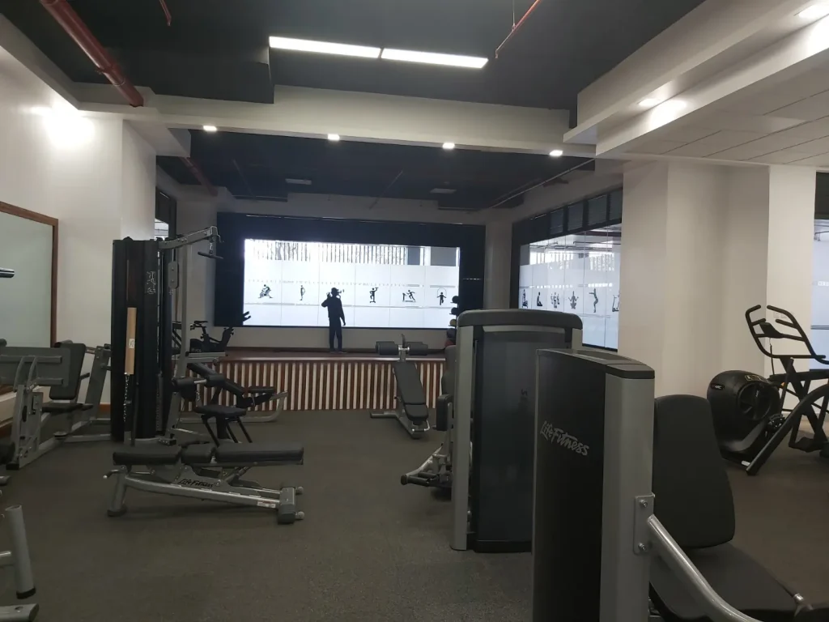
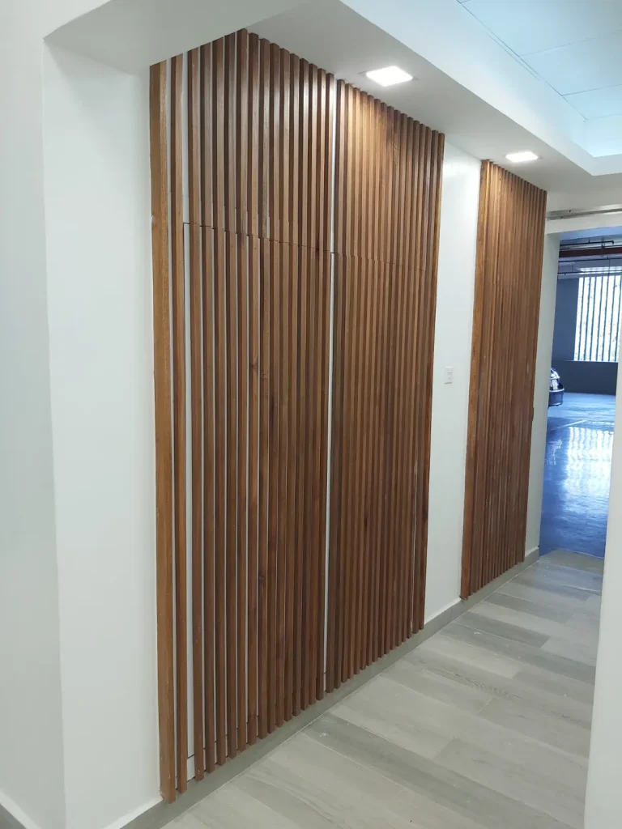
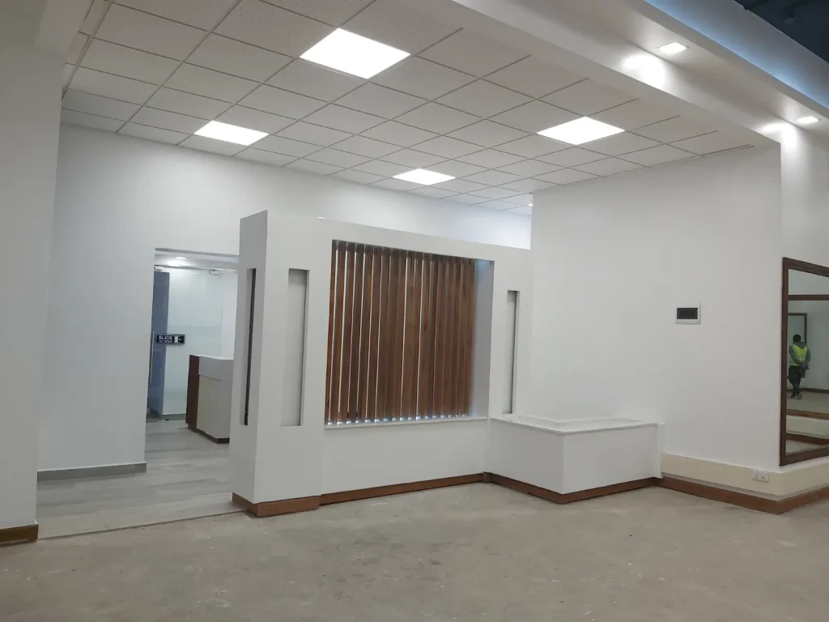
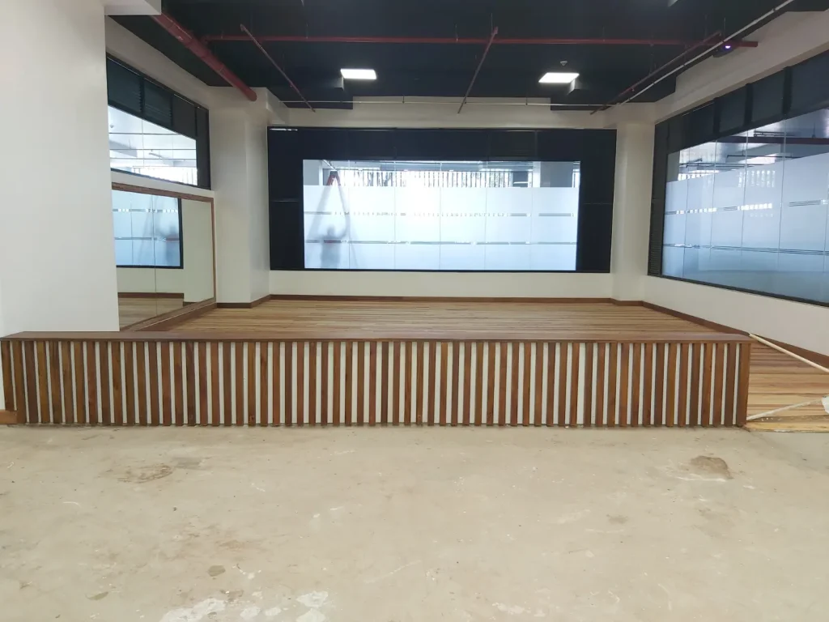
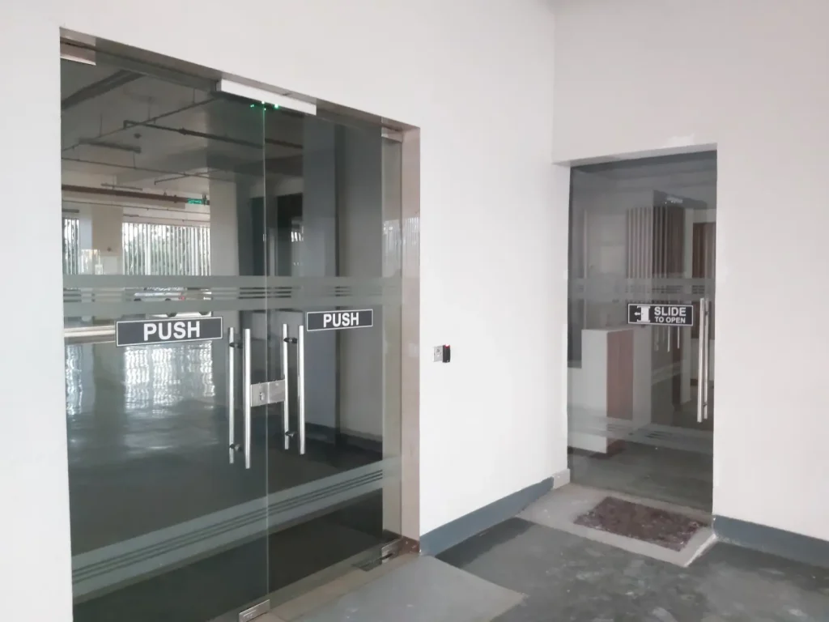
A commercial gym interior by Wits Concepts combining reception, circulation and training spaces within one coordinated fit-out.
Start a conversation
Tell us about the project type, location and the result you want to create.
Discuss your project